
Temora: 02 6977 1333
West Wyalong: 02 6972 2224
Temora
64 Haig Street
$595,000
4
2
2
Land Size: 873 m2 approx.
Versatile Dual-Living Opportunity on a Generous Corner Block
Offering space, versatility and exciting potential, this substantial highset brick veneer home presents a fantastic opportunity for families, extended households or buyers seeking additional accommodation.
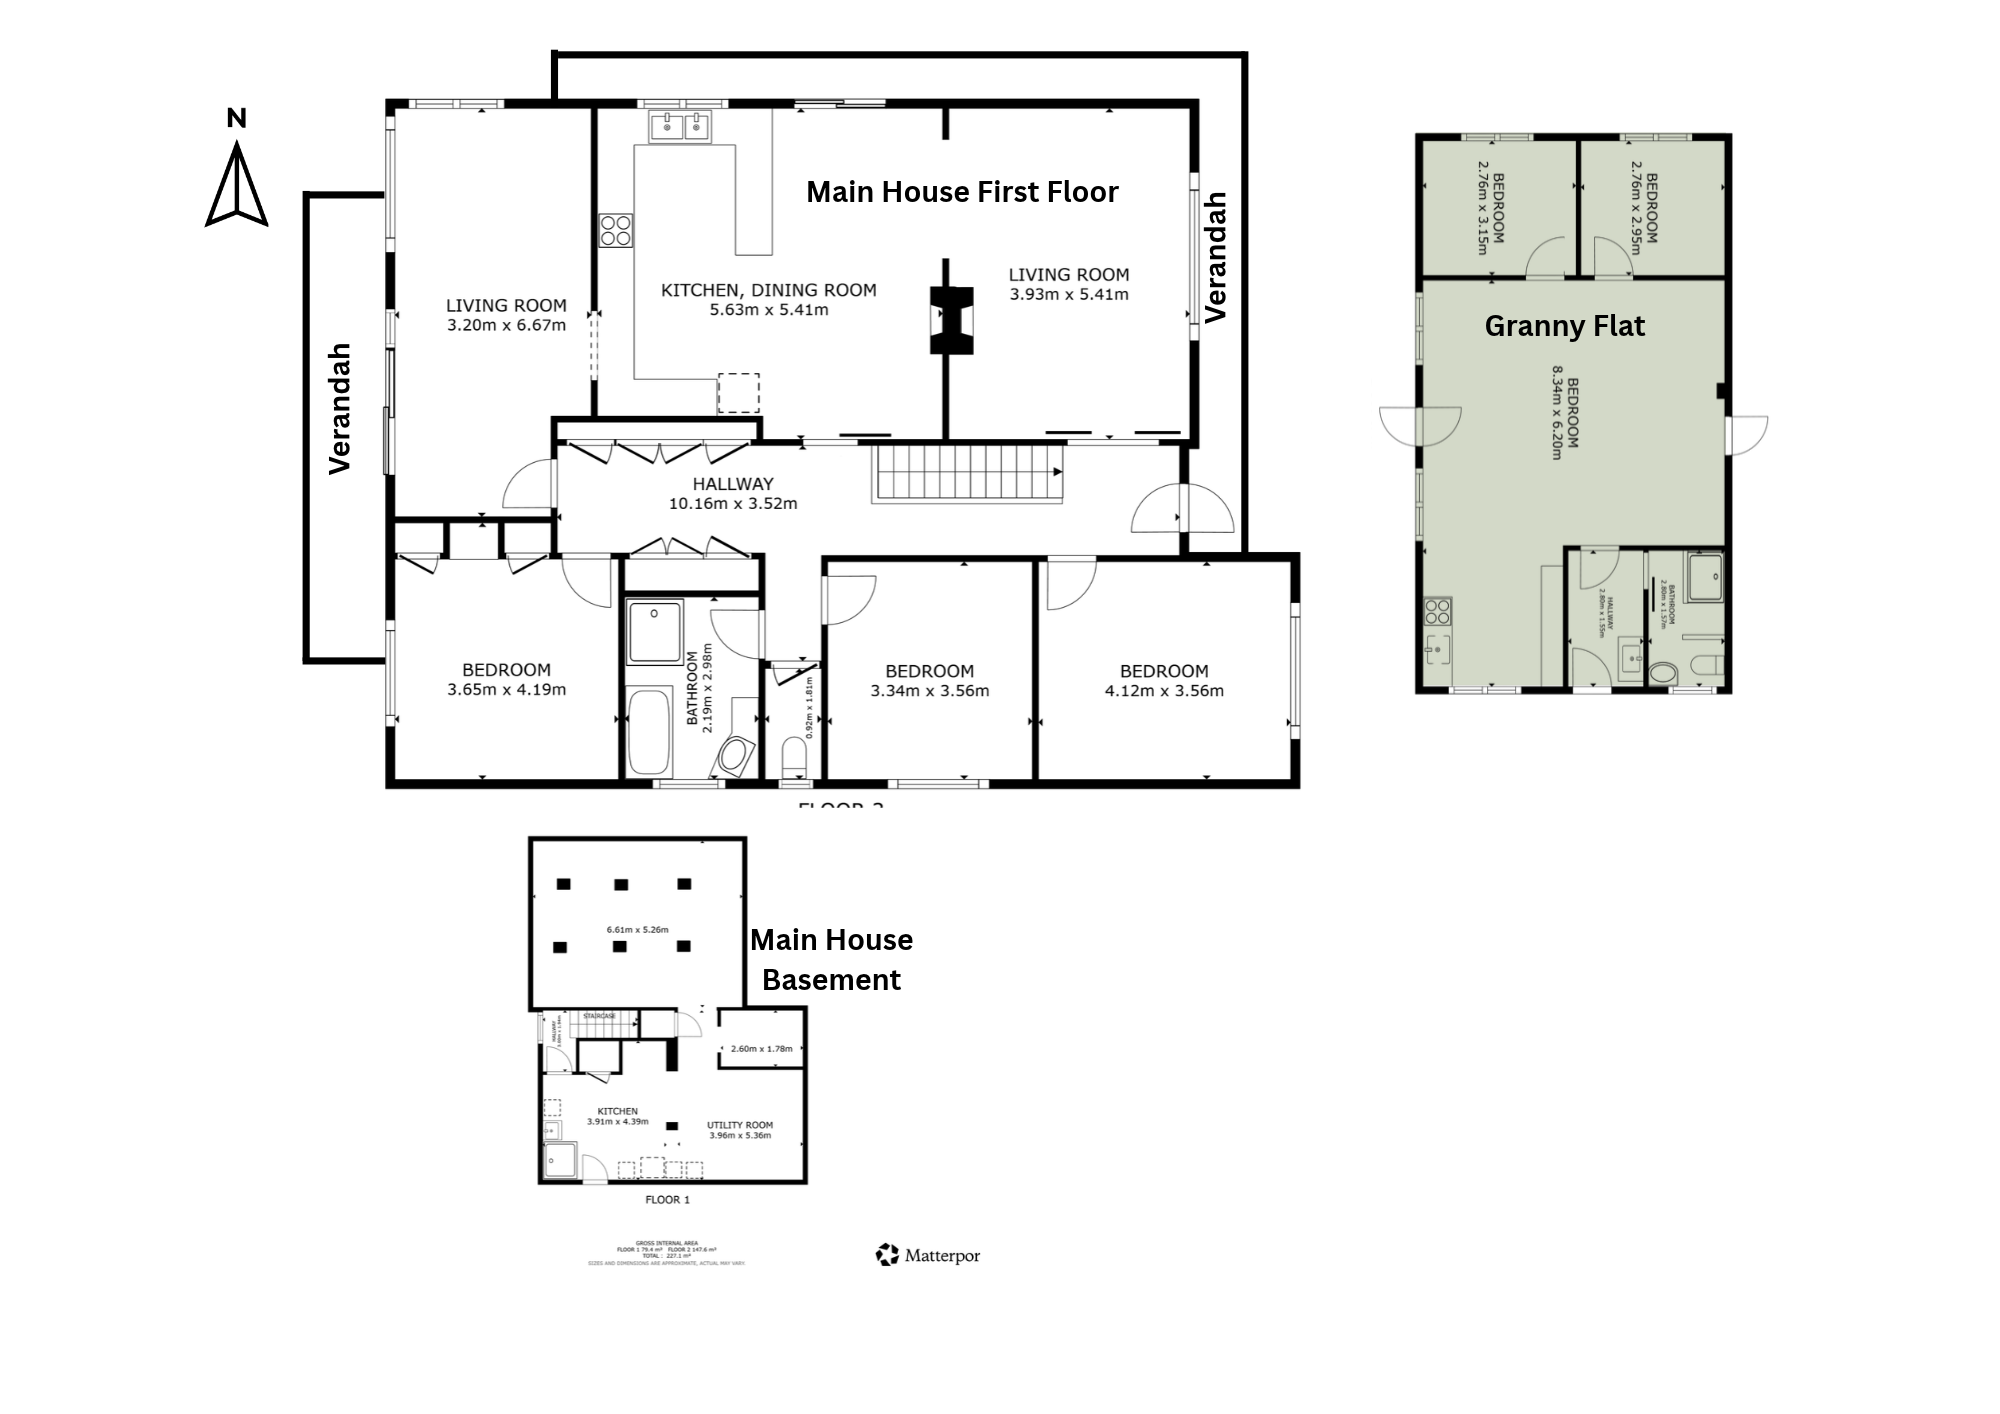
Positioned on a generous corner allotment of approximately 863sqm, the property features a spacious three-bedroom main residence complemented by a self-contained granny flat, complete with its own separate entrance from Watsonforde Street.
The main residence features three oversized bedrooms, with one including built-in robes and dresser, a family bathroom with shower, vanity and bathtub, plus a separate toilet. The large central living room includes an inbuilt gas heater, while ducted evaporative air conditioning provides comfort throughout.
A standout feature is the enormous open-plan kitchen and dining area, offering masses of space, lino flooring, a breakfast bar and glass sliding doors opening onto the veranda. A separate sunroom, complete with gas heating, provides another comfortable living space.
Verandas wrap around the north and eastern sides of the home, while an elevated western patio provides an additional outdoor entertaining area.
Underneath the home, a staircase provides access to a rumpus room and storage area, with additional shower and laundry fittings. A single attached carport completes the main residence.
Adding further appeal is the attached, self-contained granny flat, accessed independently from Watsonforde Street. Featuring its own carport and patio area, the accommodation comprises an open-plan living, dining and kitchen space with a compact kitchen and stove, two carpeted bedrooms, a tiled bathroom with shower and toilet, and a separate tiled laundry. The unit also boasts a separate electricity meter - making it an inviting investment proposition.
Both residences remain in largely original 1970's condition, offering buyers the opportunity to renovate, refresh and add value over time.
With plenty of remaining yard space providing potential for an additional shed or dwelling (subject to council approval), this is a property offering plenty of options and room to explore its full potential.
A rare opportunity to secure a versatile dual-accommodation property with space, flexibility and scope to improve.
PARTICULARS
Lot 1, DP 541213
Land size: 873sqm
Temora Shire Council Rates: $2,120 per annum.



Join our mailing list and we guarantee you will be informed of properties before they hit the net.
Miller & James Real Estate 2026 | Privacy Policy | Marketing by Real Estate Australia and ReNet Real Estate Software
